
 Listed by MLSlistings Inc. / Listed By: Li Chun "Annie" Watson, Coldwell Banker Realty - Contact: 650-380-9898
 952 Dennis Drive Palo Alto, CA 94303
Active
$3,288,000 (USD)
OPEN HOUSE TIMES
-
OPENSat, Aug 291:30 pm - 4:30 pm
-
OPENSun, Aug 301:30 pm - 4:30 pm

Description
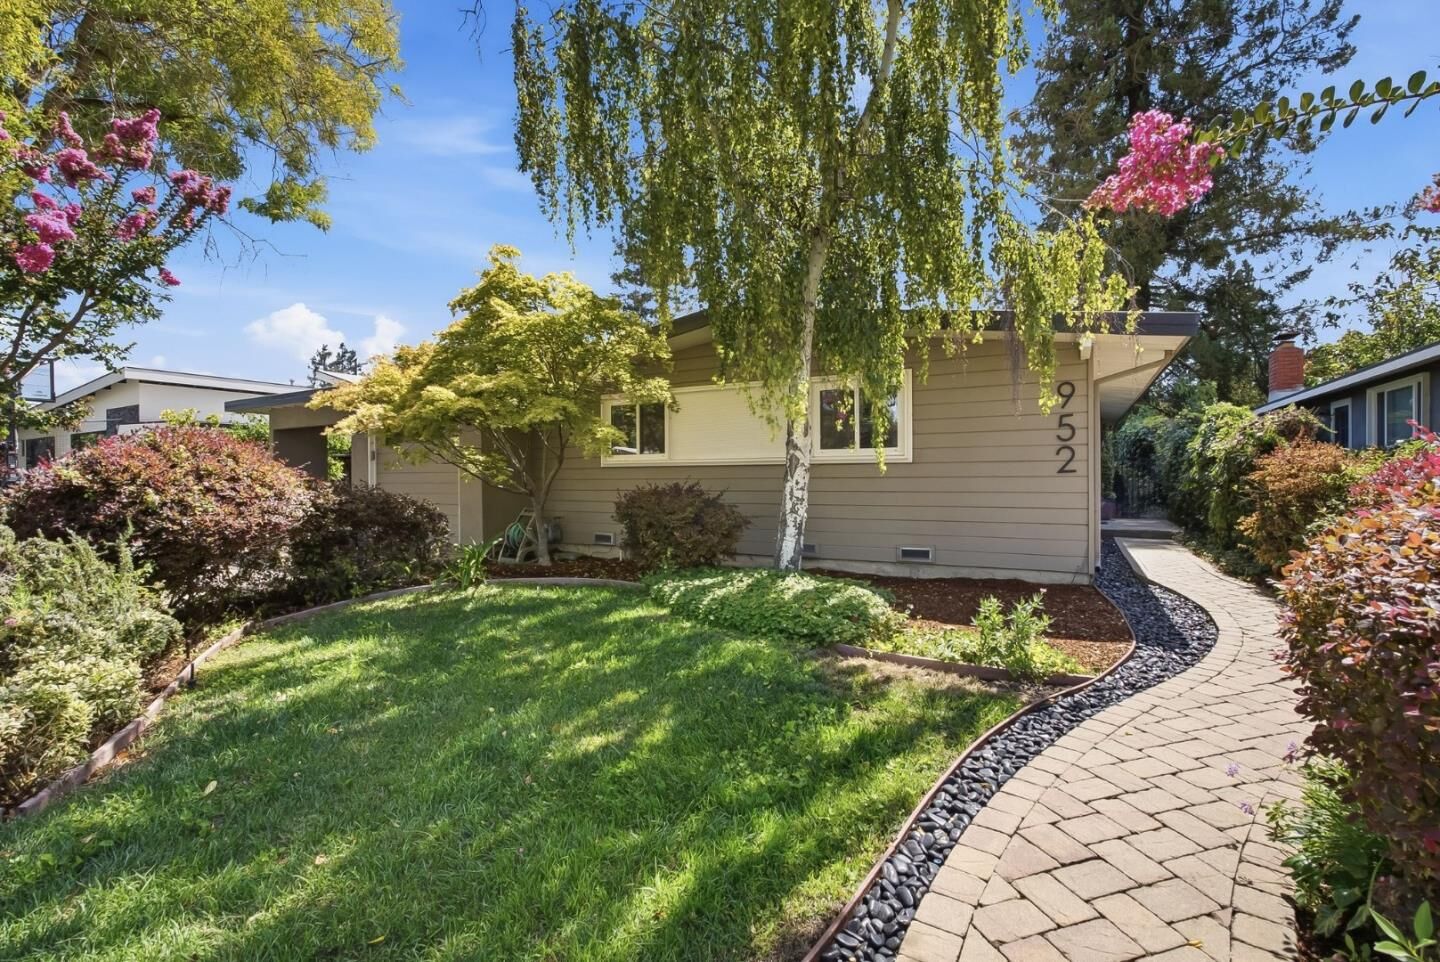
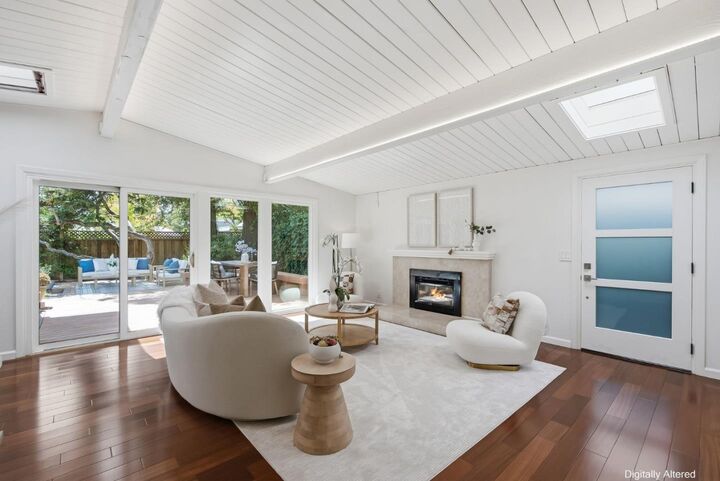
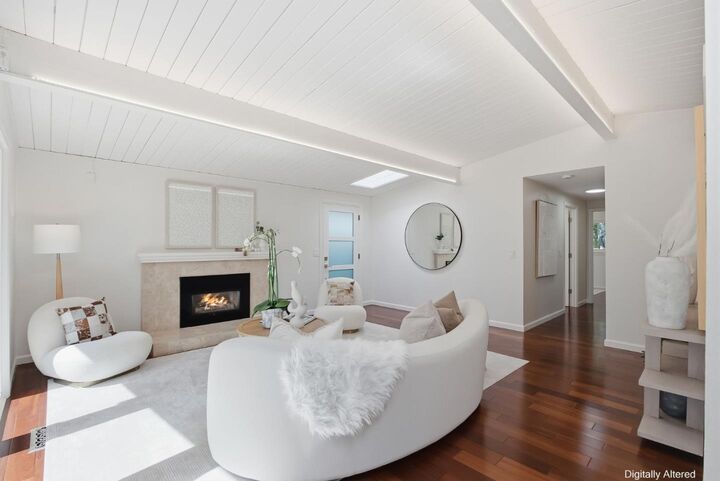
Don't miss this modern home in a prime and convenient location! Abundant natural light with many windows, skylights & vaulted ceilings. Central A/C & heating. Design perfectly blends mid-century details such as slatted, beamed ceilings, with modern amenities. Living/dining/family room open layout caters to todays living. Remodeled Chefs kitchen with breakfast bar, white cabinets, dramatic granite counter tops and backsplash, and stainless steel appliances including a 5-burner gas range. Quality finishes showcase a stylish gas fireplace, a stunning crystal chandelier and built-in cabinets. Elegant primary suite featuring a roomy walk-in closet with organizers, and a contemporary bathroom with floating vanity and oversized rain shower. Nearby, two comfortable guest bedrooms share a modern hall bath with a shower over tub. Separate junior suite on the other side of the house for privacy. Pantry & laundry room off the kitchen. Wood and wide plank floors, tiles. Finished one-car garage for flexible use. All common areas open to the private backyard and deck, an oasis of mature landscaping and lawn, ideal for outdoor dining and relaxation. Easy access to 101, Caltrain, Stanford & leading tech campuses. Acclaimed Palo Alto schools. Ready to move in today!
MLS #:
ML82058775
ML82058775
Lot Size
6,086 SQFT
6,086 SQFT
Type
Single-Family Home
Single-Family Home
Year Built
1954
1954
School District
481
481
County
Santa Clara County
Santa Clara County
Listed By
Li Chun "Annie" Watson, DRE #01964881 CA, Coldwell Banker Realty, Contact: 650-380-9898
Source
MLSlistings Inc.
Last checked Aug 25 2026 at 4:29 AM GMT+0000
MLSlistings Inc.
Last checked Aug 25 2026 at 4:29 AM GMT+0000
Bathroom Details
- Full Bathrooms: 3
Interior Features
- Washer / Dryer
- Inside
Kitchen
- Garbage Disposal
- Oven - Built-In
- Countertop - Granite
- Cooktop - Gas
- Refrigerator
Property Features
- Fenced
- Back Yard
- Balcony / Patio
- Sprinklers - Auto
- Fireplace: Living Room
- Foundation: Concrete Perimeter and Slab
- Foundation: Post and Pier
Heating and Cooling
- Central Forced Air
- Central Ac
Flooring
- Tile
- Wood
Exterior Features
- Roof: Other
Utility Information
- Utilities: Water - Public, Public Utilities
- Sewer: Sewer - Public
- Energy: Skylight
School Information
- Elementary School: Palo Verde Elementary
- Middle School: Jane Lathrop Stanford Middle
- High School: Palo Alto High
Garage
- Attached Garage
- Carport
Stories
- 1
Living Area
- 1,890 sqft
Additional Information: Palo Alto | 650-380-9898
Location
Estimated Monthly Mortgage Payment
*Based on Fixed Interest Rate withe a 30 year term, principal and interest only
Listing price
Down payment
%
Interest rate
%Mortgage calculator estimates are provided by Coldwell Banker Real Estate LLC and are intended for information use only. Your payments may be higher or lower and all loans are subject to credit approval.
Disclaimer: The data relating to real estate for sale on this website comes in part from the Broker Listing Exchange program of the MLSListings Inc.TM MLS system. Real estate listings held by brokerage firms other than the broker who owns this website are marked with the Internet Data Exchange icon and detailed information about them includes the names of the listing brokers and listing agents. Listing data updated every 30 minutes.
Properties with the icon(s) are courtesy of the MLSListings Inc.
Listing Data Copyright 2026 MLSListings Inc. All rights reserved. Information Deemed Reliable But Not Guaranteed.
Properties with the
 icon(s) are courtesy of the MLSListings Inc.
 Listing Data Copyright 2026 MLSListings Inc. All rights reserved. Information Deemed Reliable But Not Guaranteed.


